
3BHK Premium Interior Design at Sai Paradise, Kharghar
A Premium 3BHK Crafted for Modern Kharghar Living
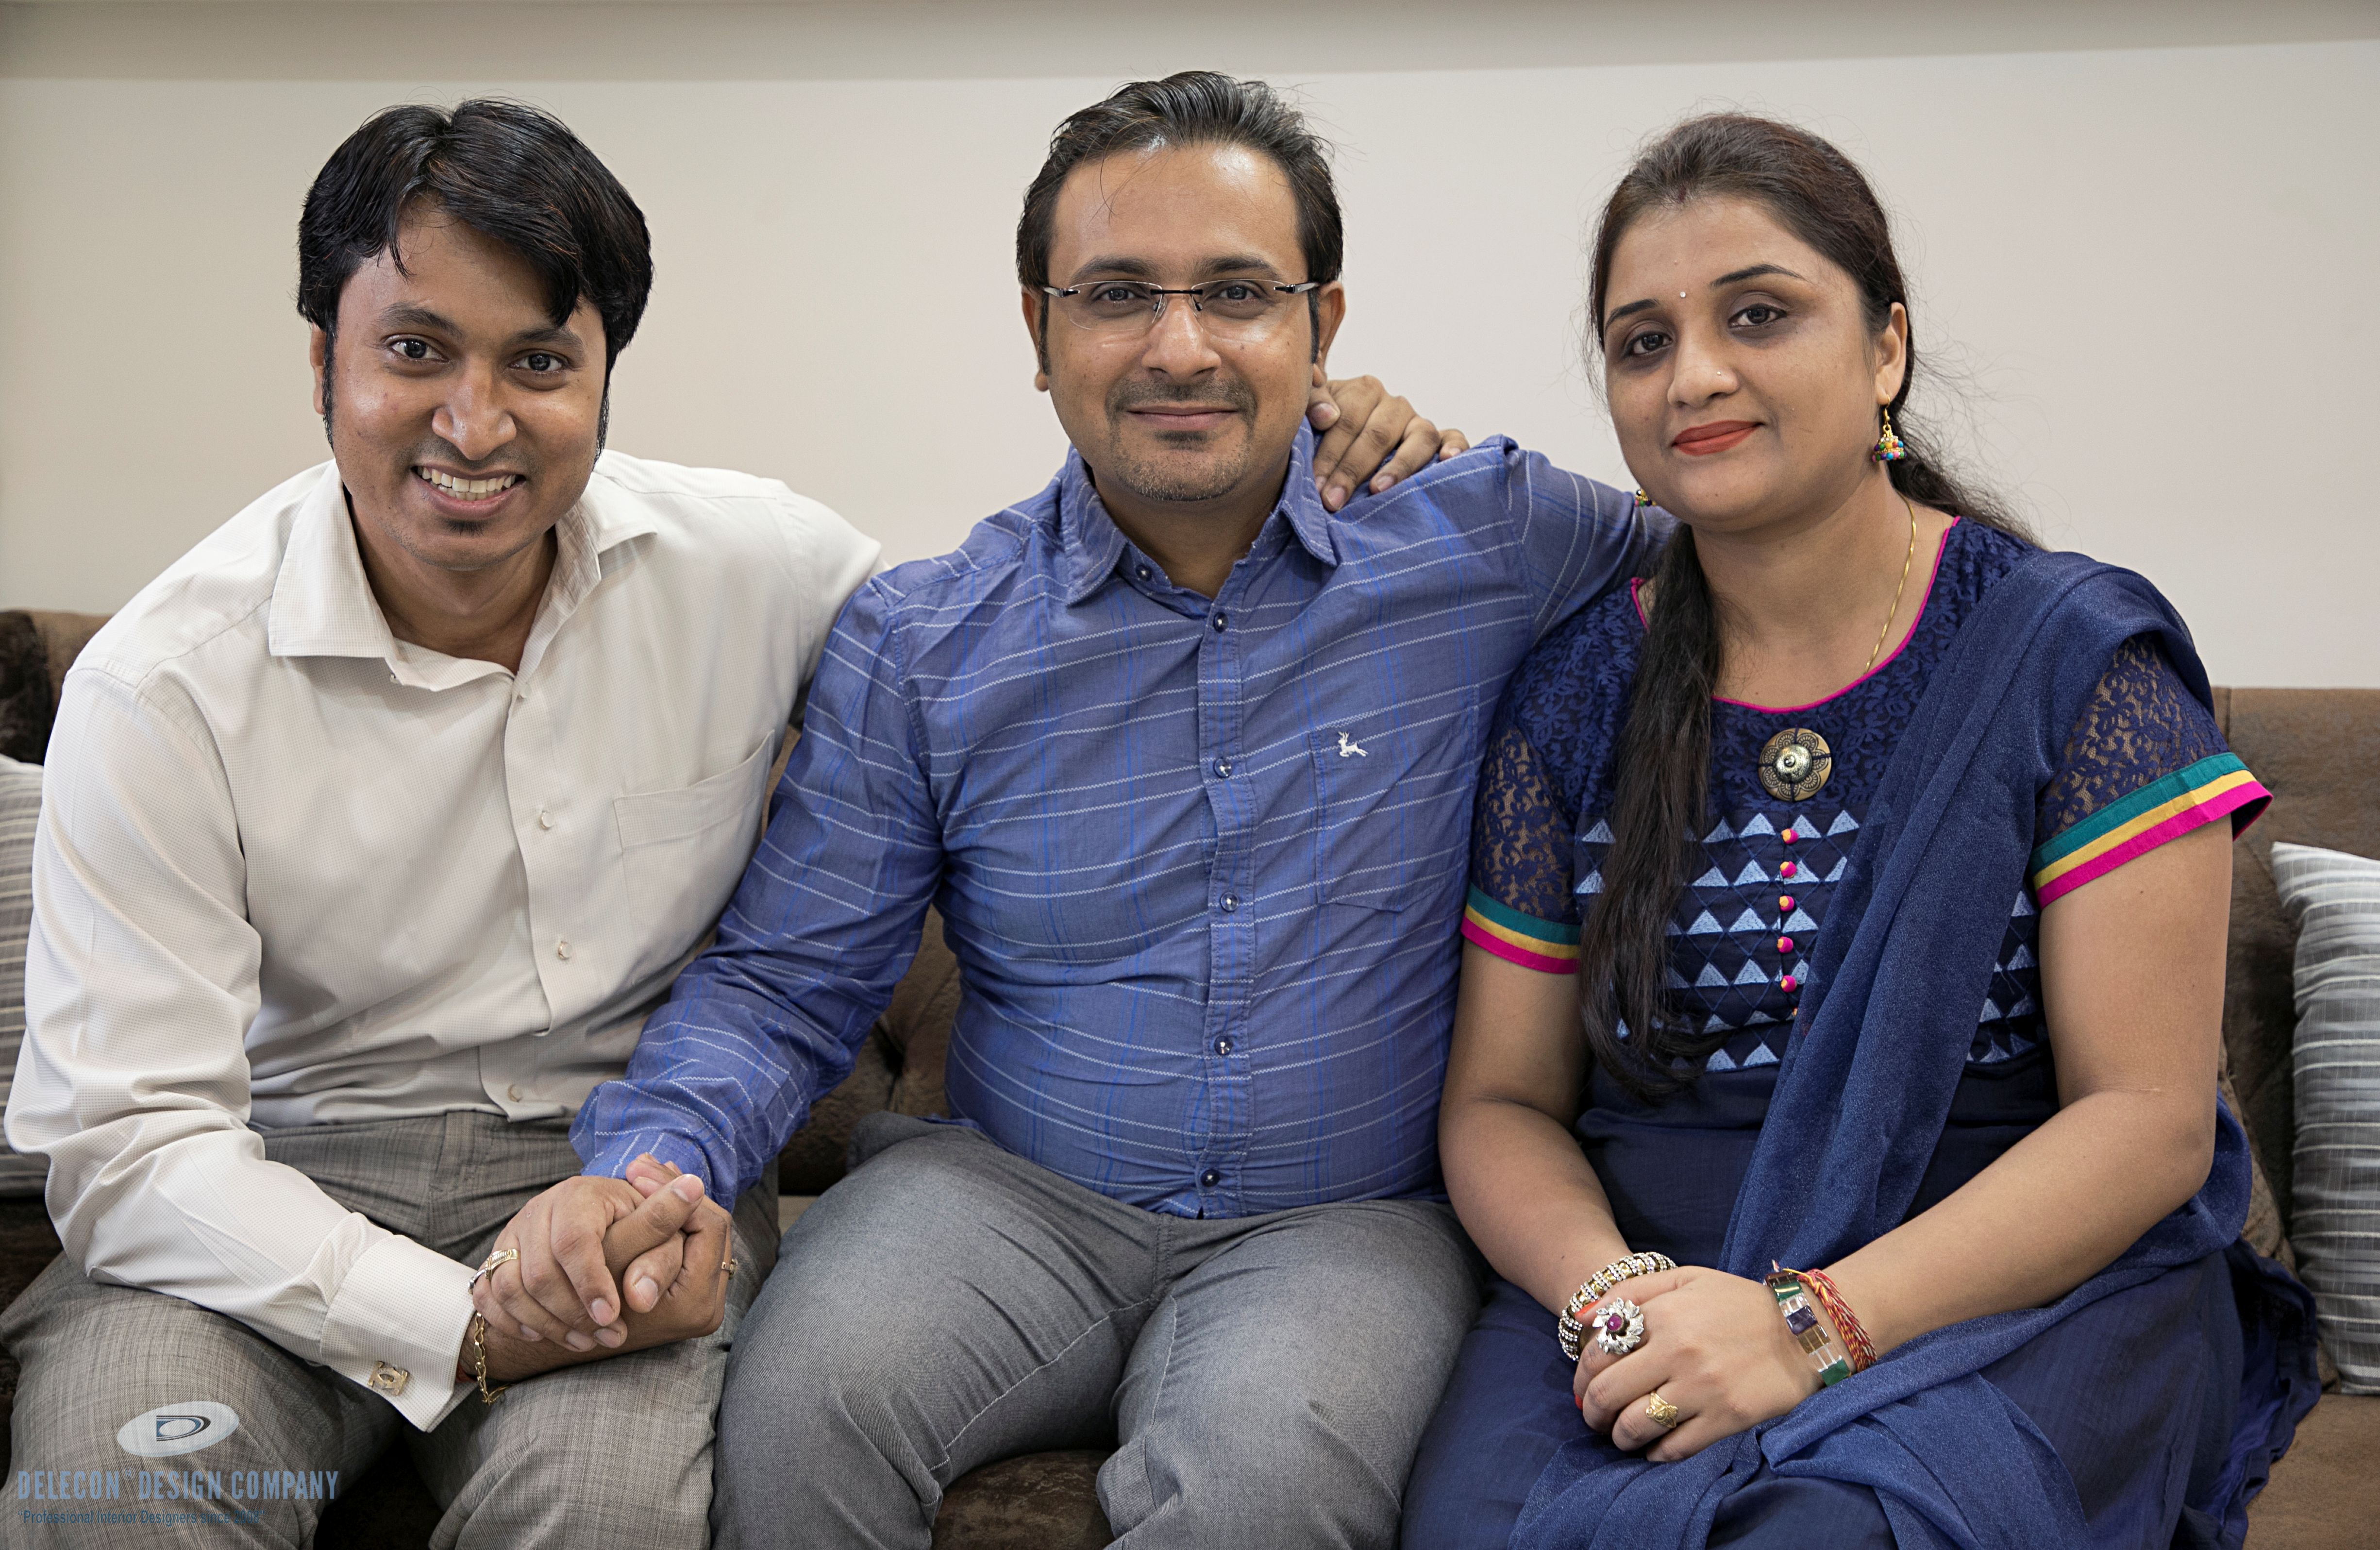
"Clear planning, honest material suggestions, and neat execution. The final outcome reflects exactly what we expected for our 3 BHK home. DELECON's team brought our vision to life seamlessly."
DELECON® DESIGN CO. designed and executed this premium 3BHK residence at Sai Paradise, Kharghar with a turnkey approach focused on intelligent space planning, a refined family lounge, modular kitchen storage and bespoke bedroom interiors. Explore our interior design services in Kharghar.
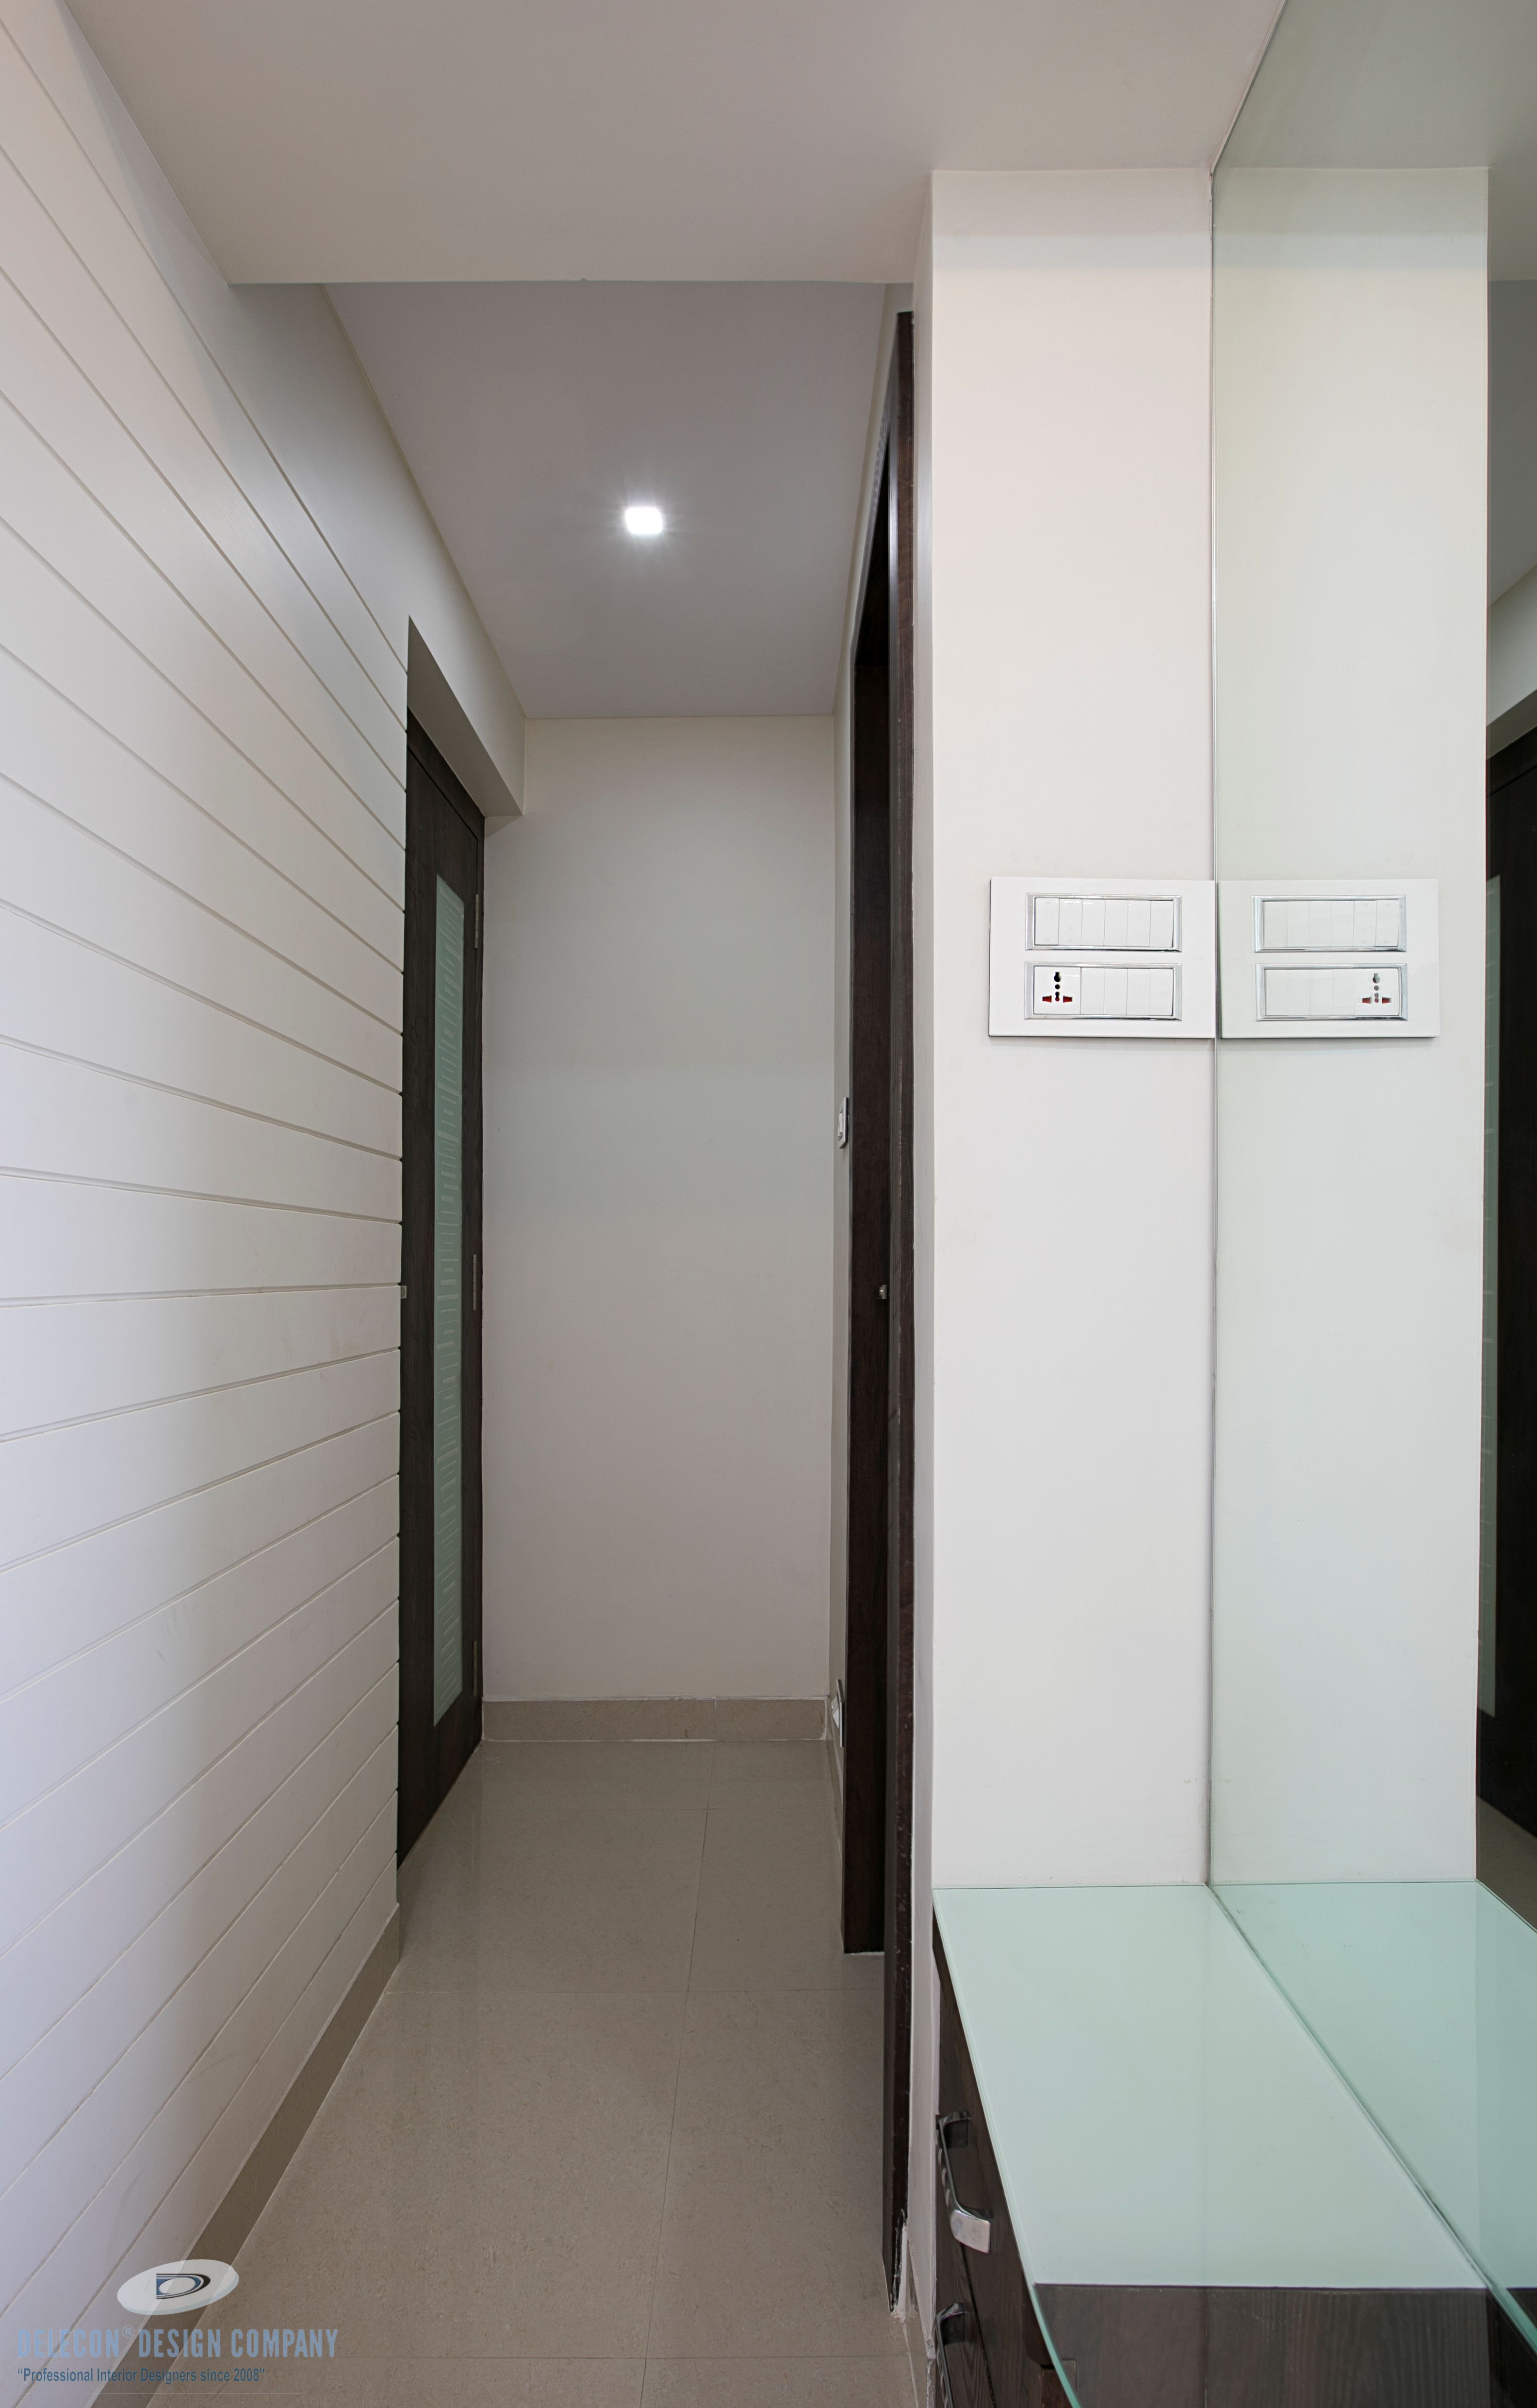
Entrance & Foyer Detailing
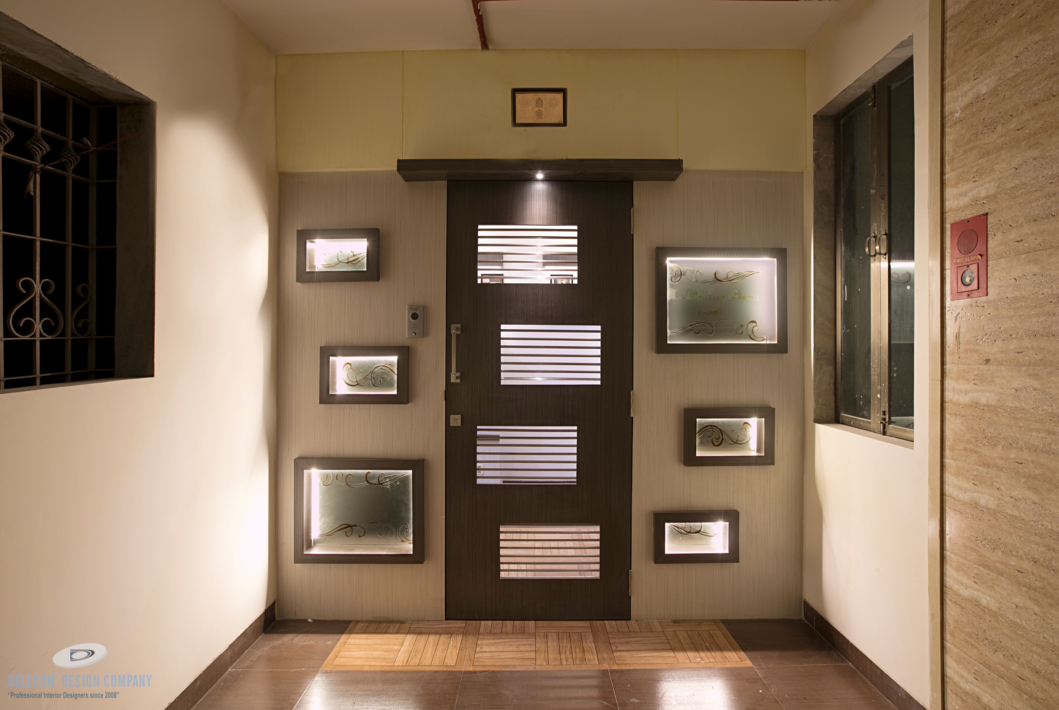
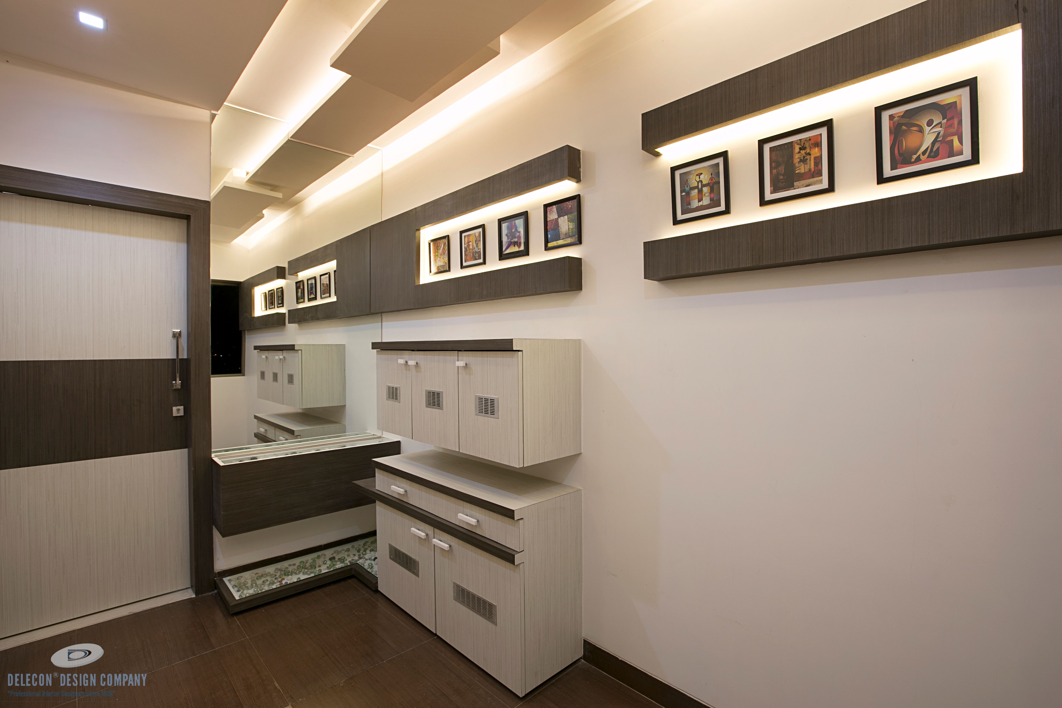
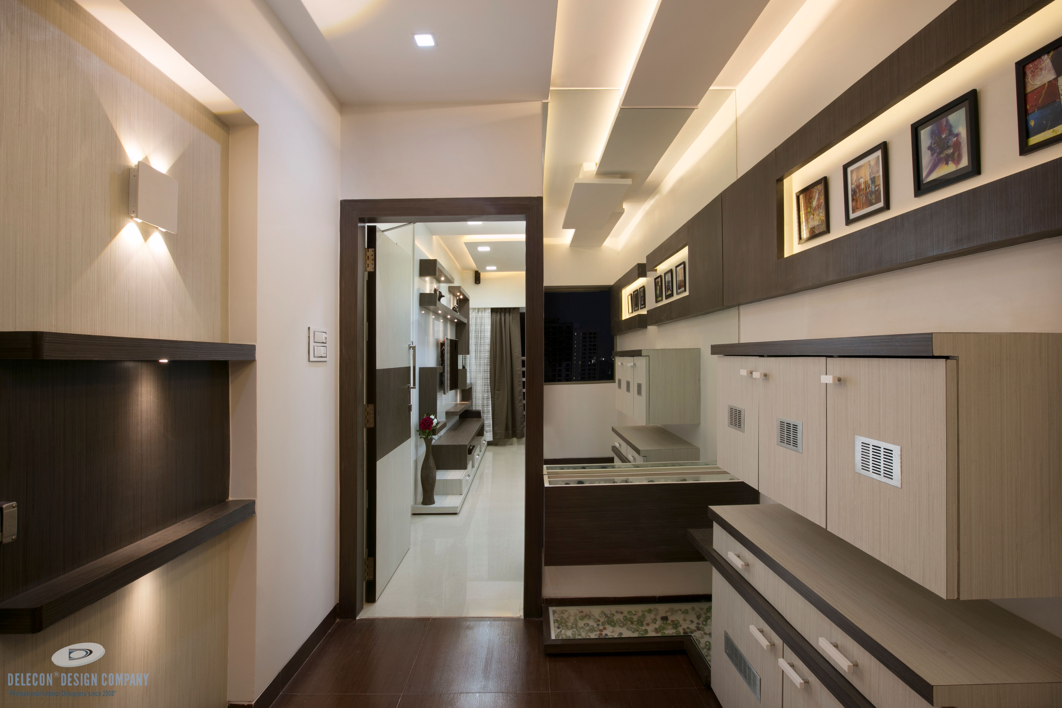
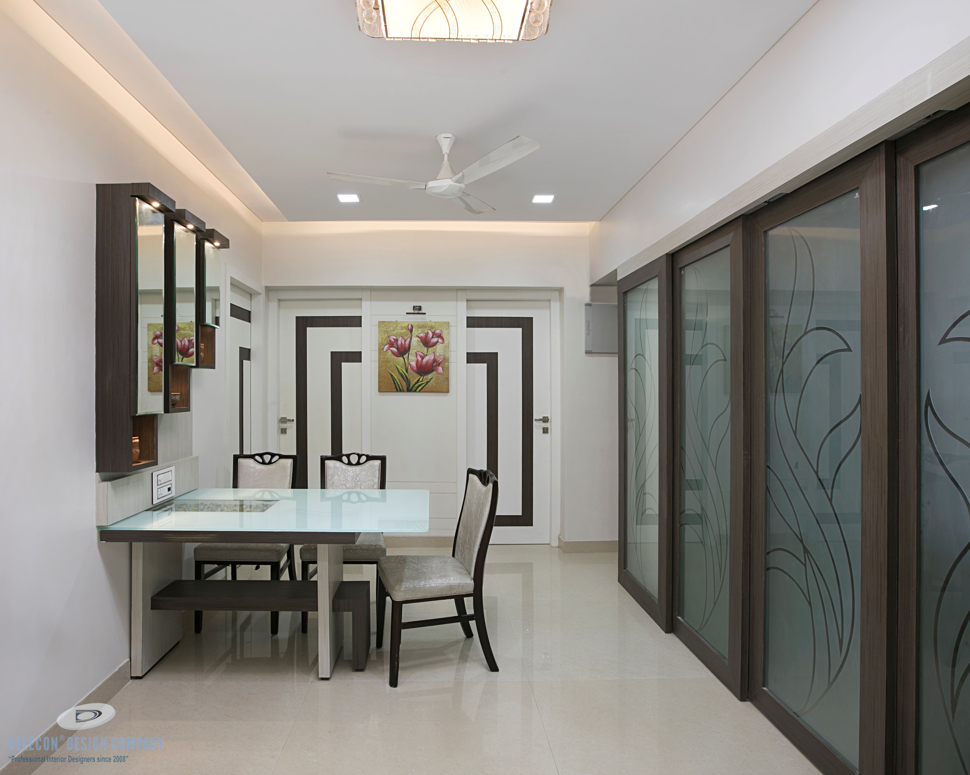
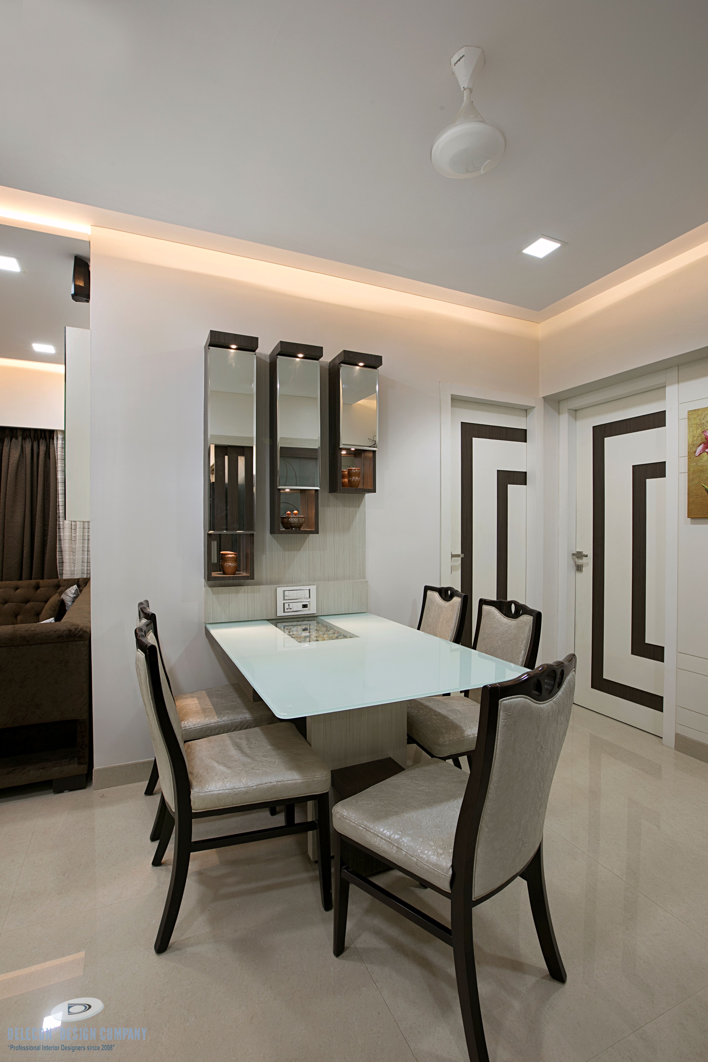
The entrance of this Sai Paradise 3BHK creates a composed arrival with premium detailing before opening into the main living space — an important transition in the overall Kharghar apartment design.
Living Area & Ambient Styling
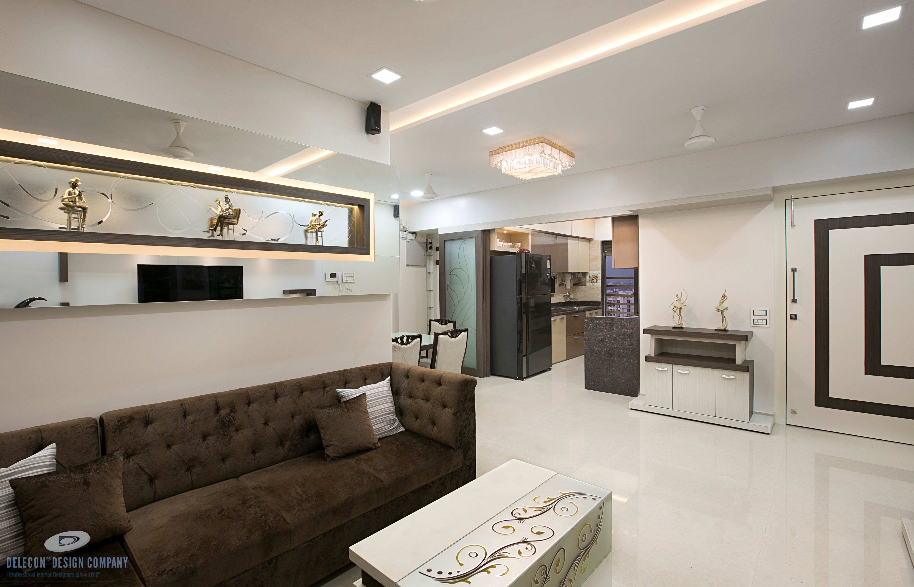
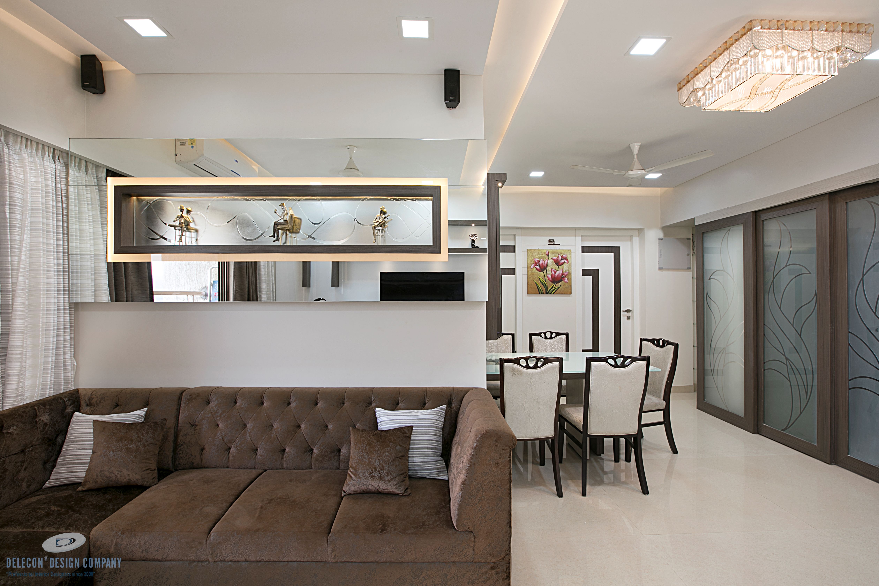
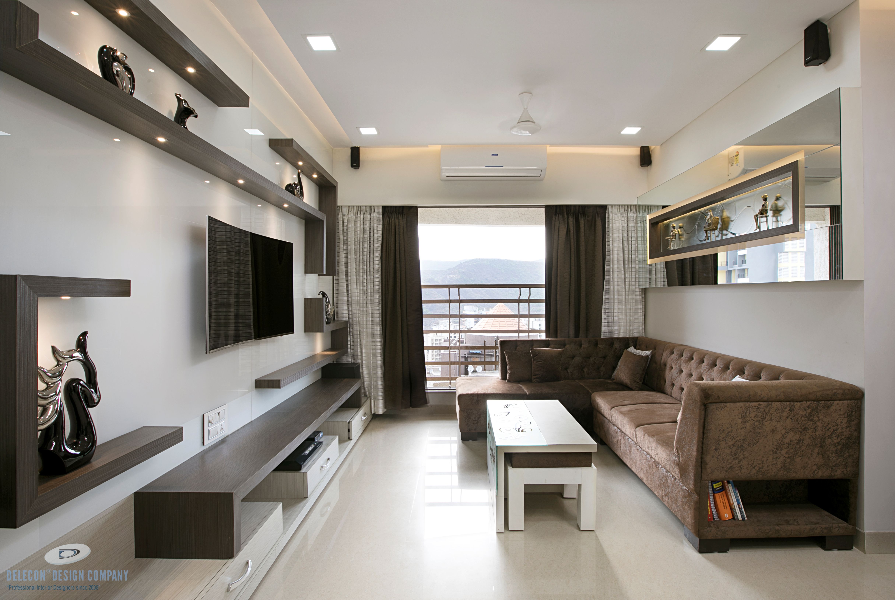
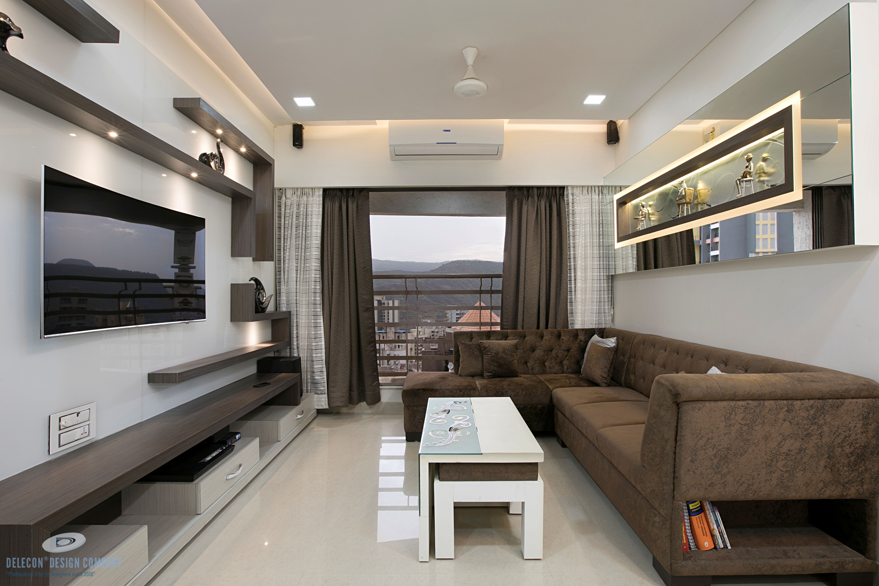
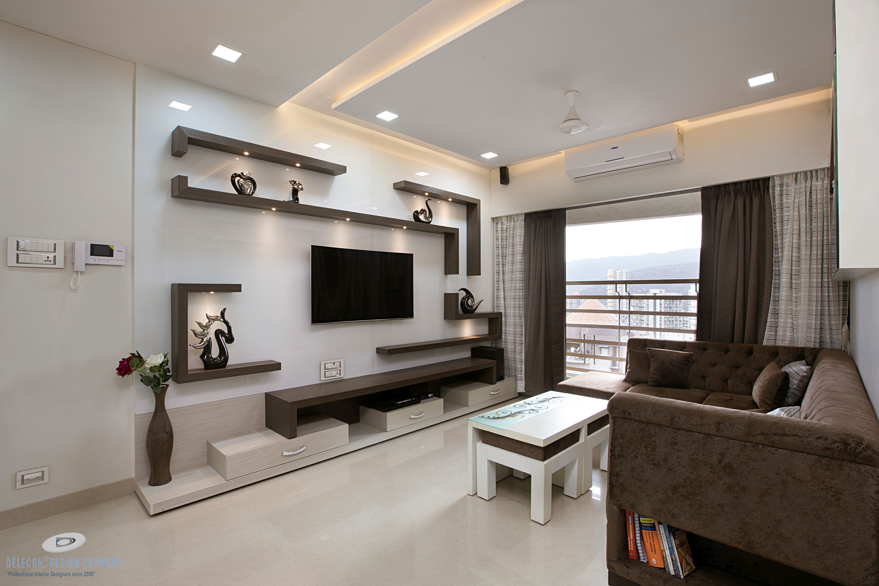
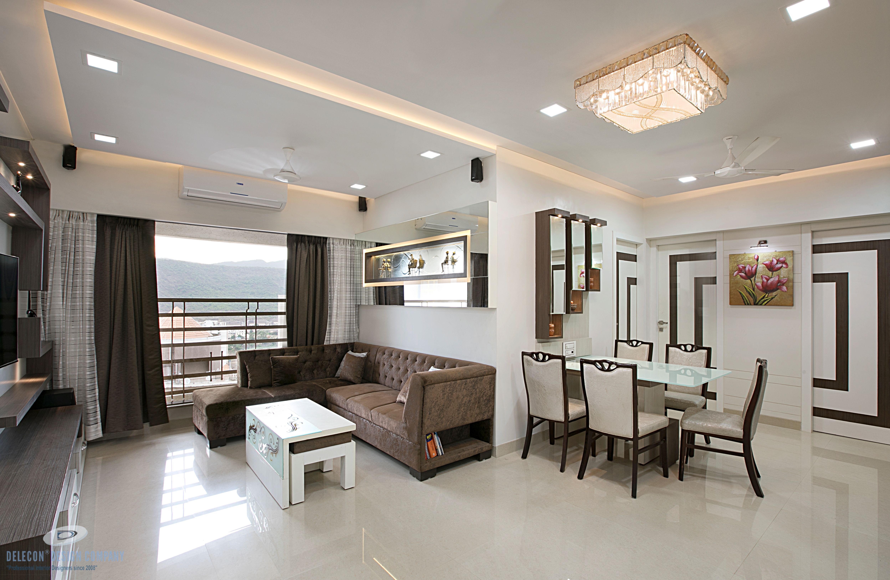
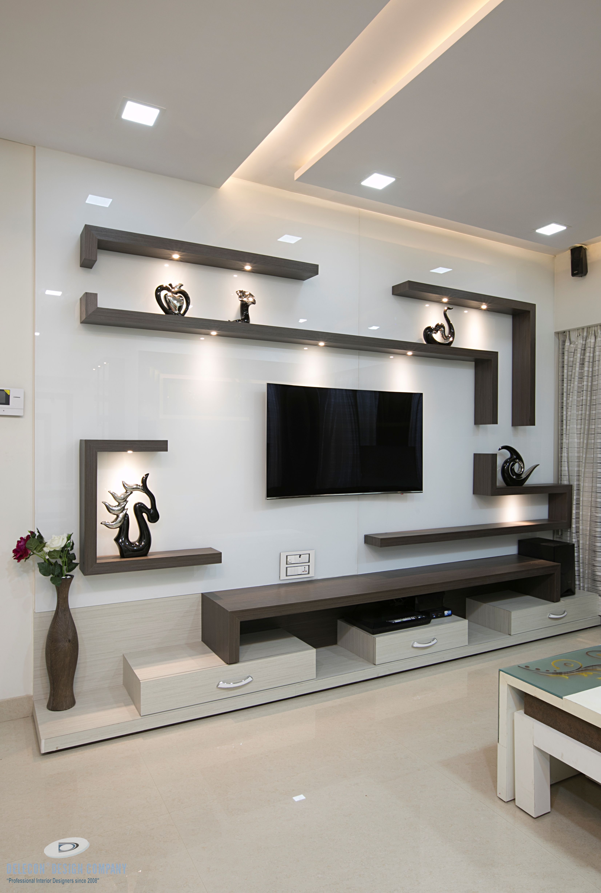
This 3BHK living room in Kharghar is planned as the social core of the home, combining expansive seating, a refined TV-unit composition and ambient lighting for everyday family use and gatherings.
Modular Kitchen Studio
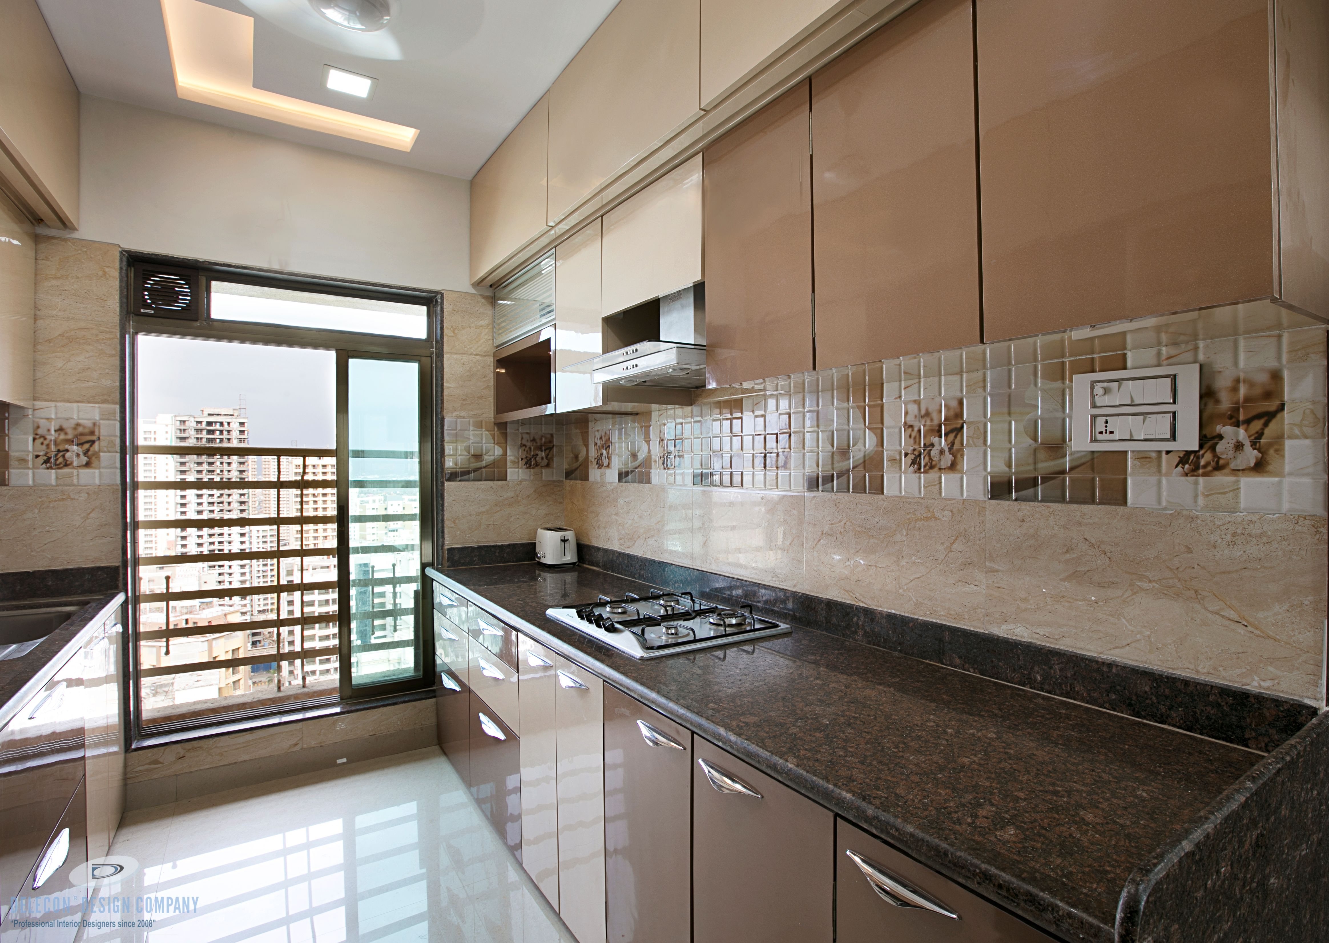
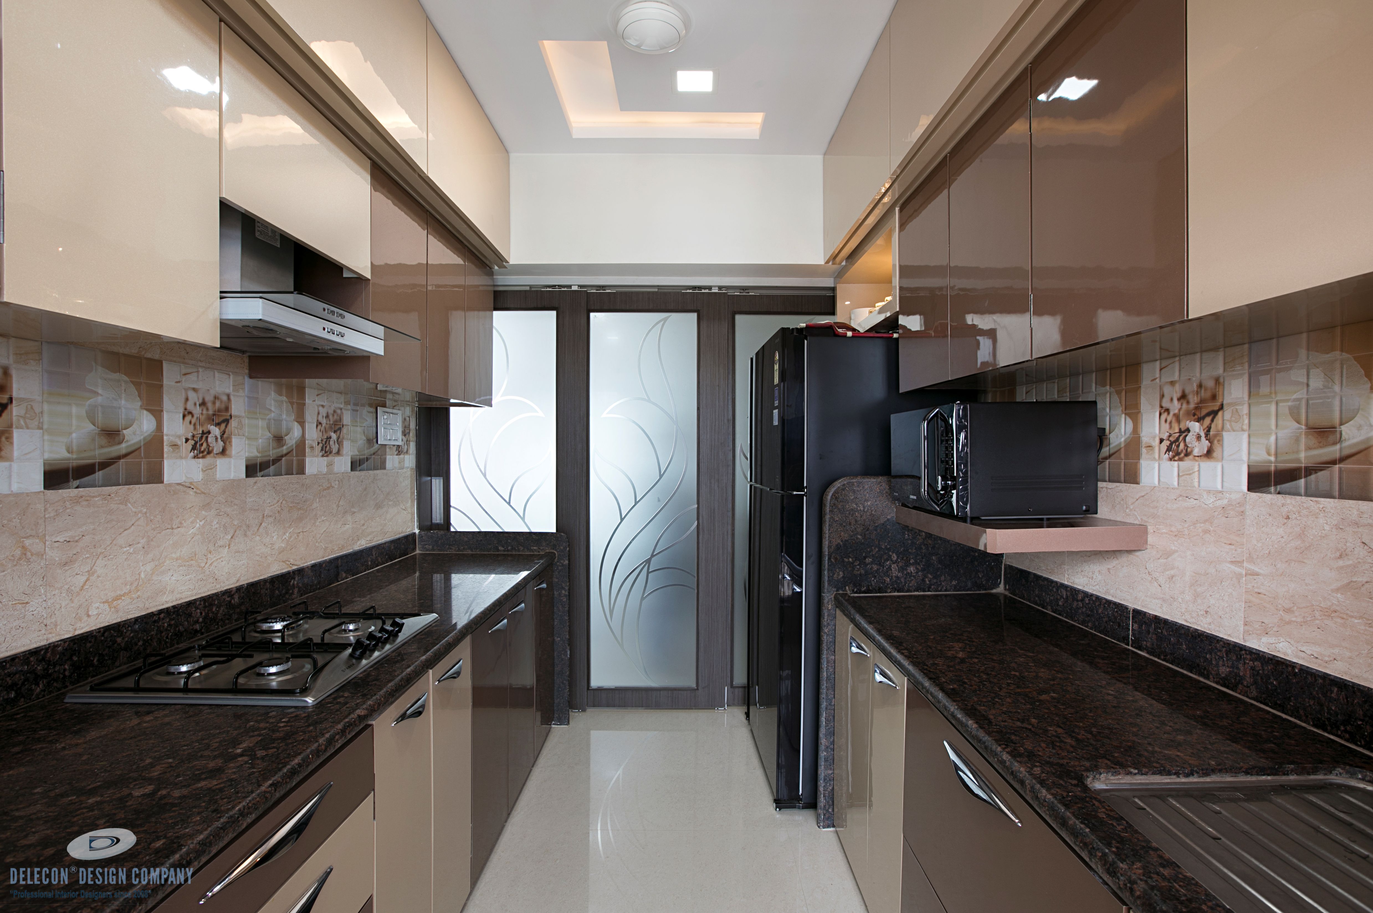
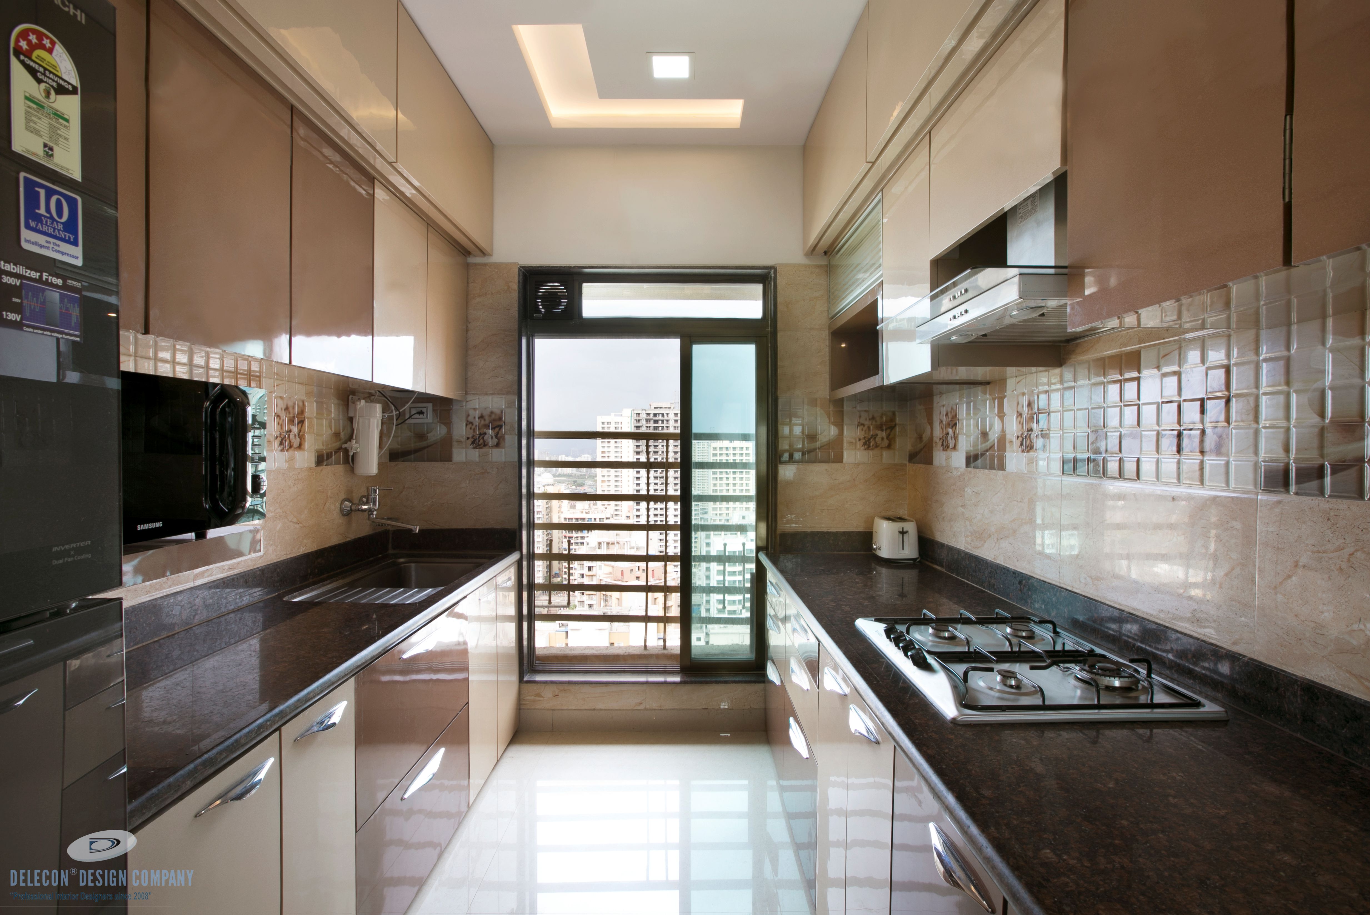
The modular kitchen at Sai Paradise, Kharghar is organized around efficient movement, practical storage and a clean premium finish, keeping the kitchen functional for daily use without losing the visual language of the home.
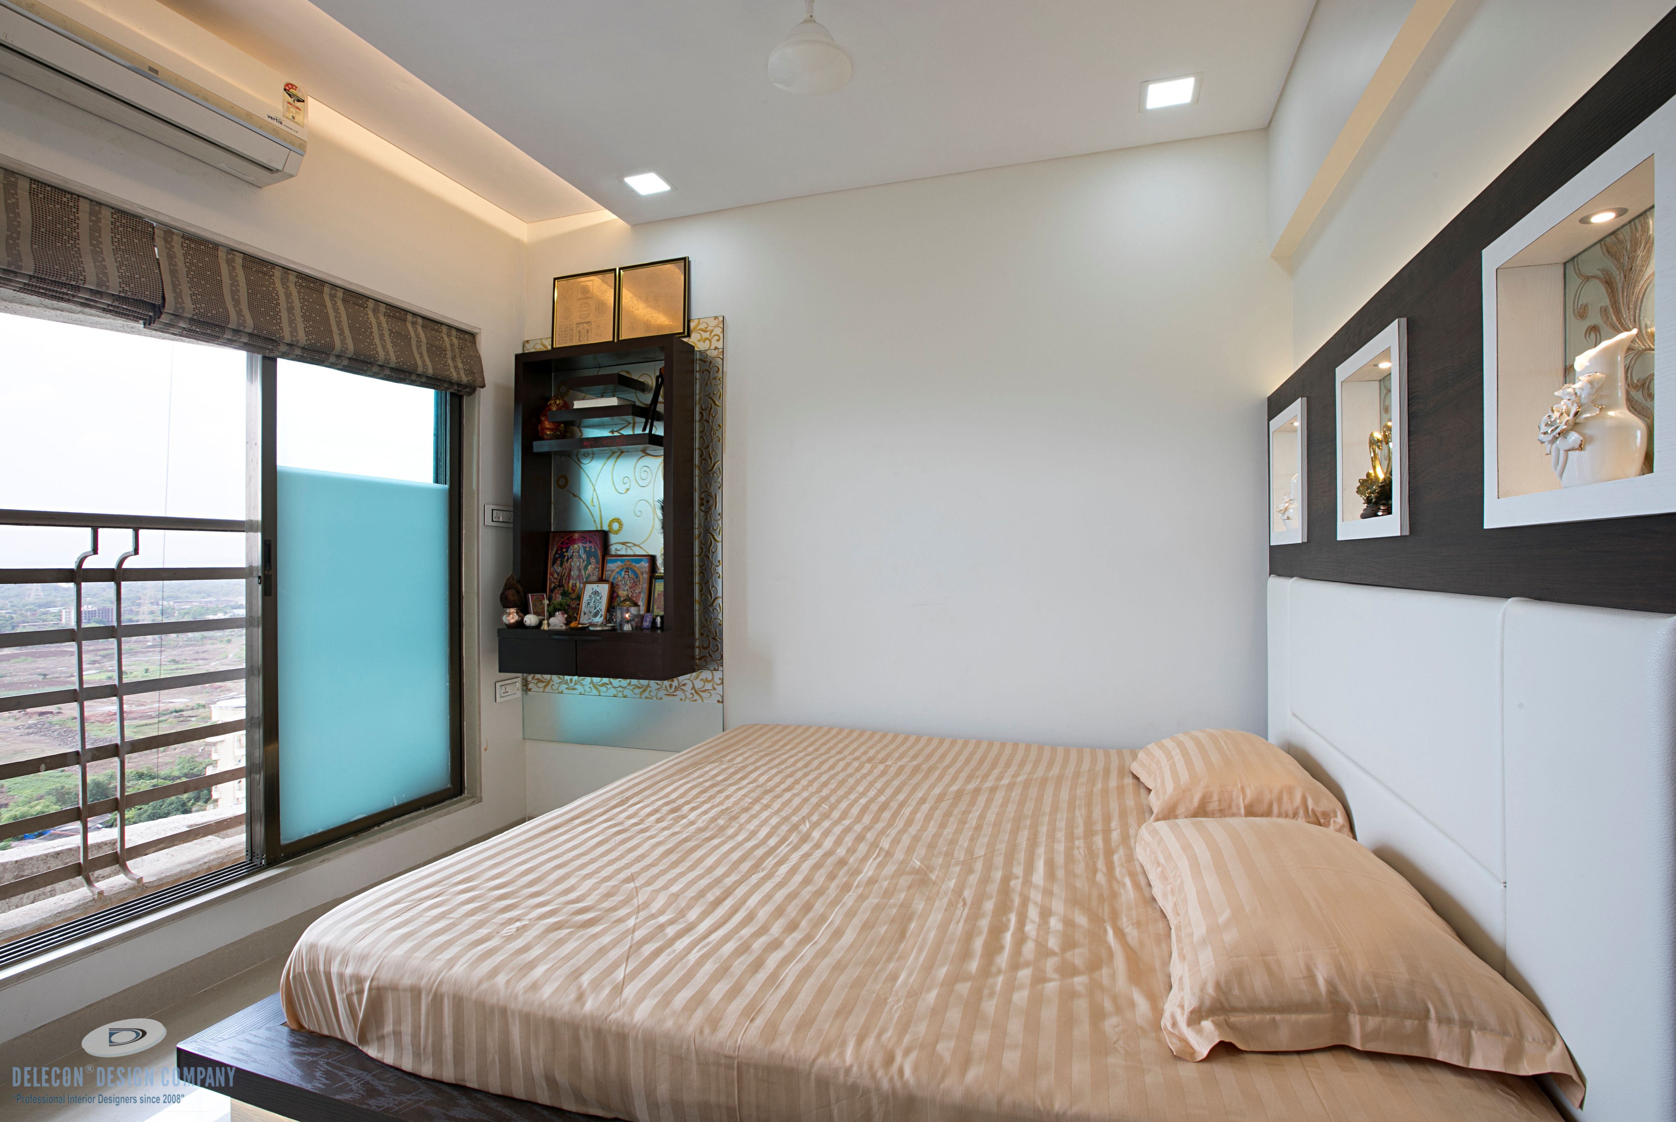
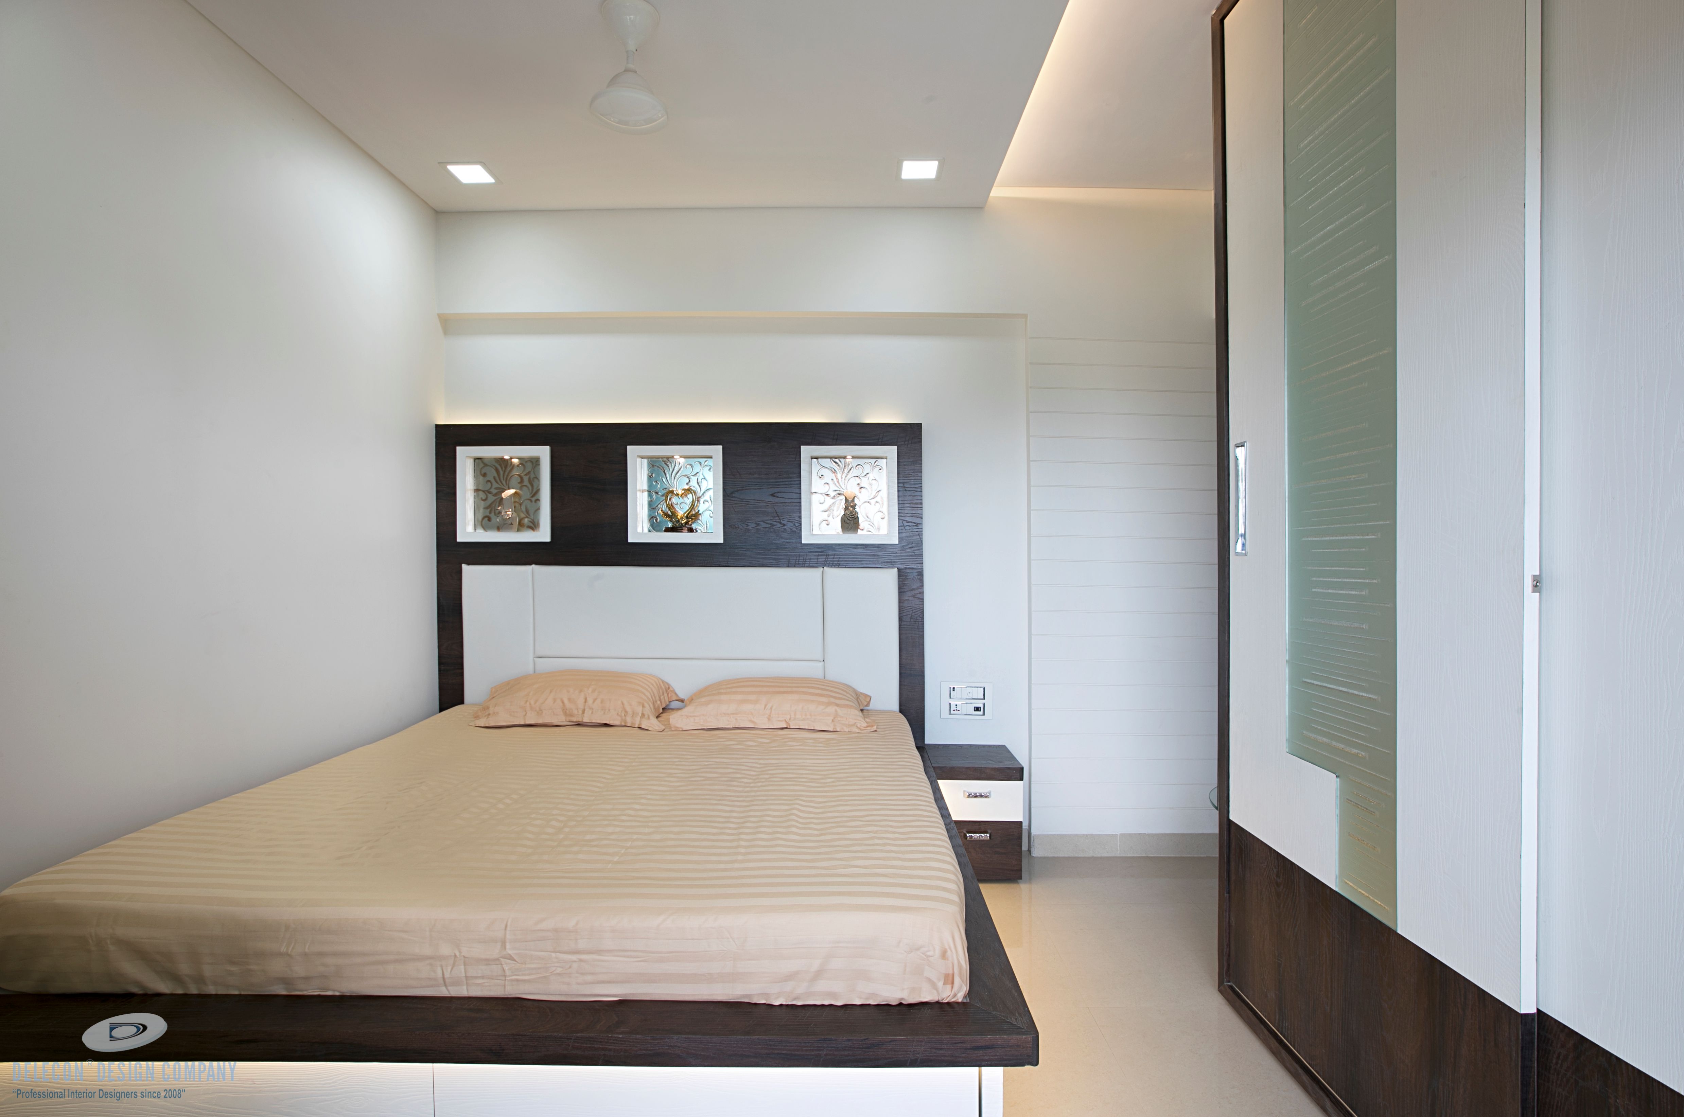
Master Bedroom Suite
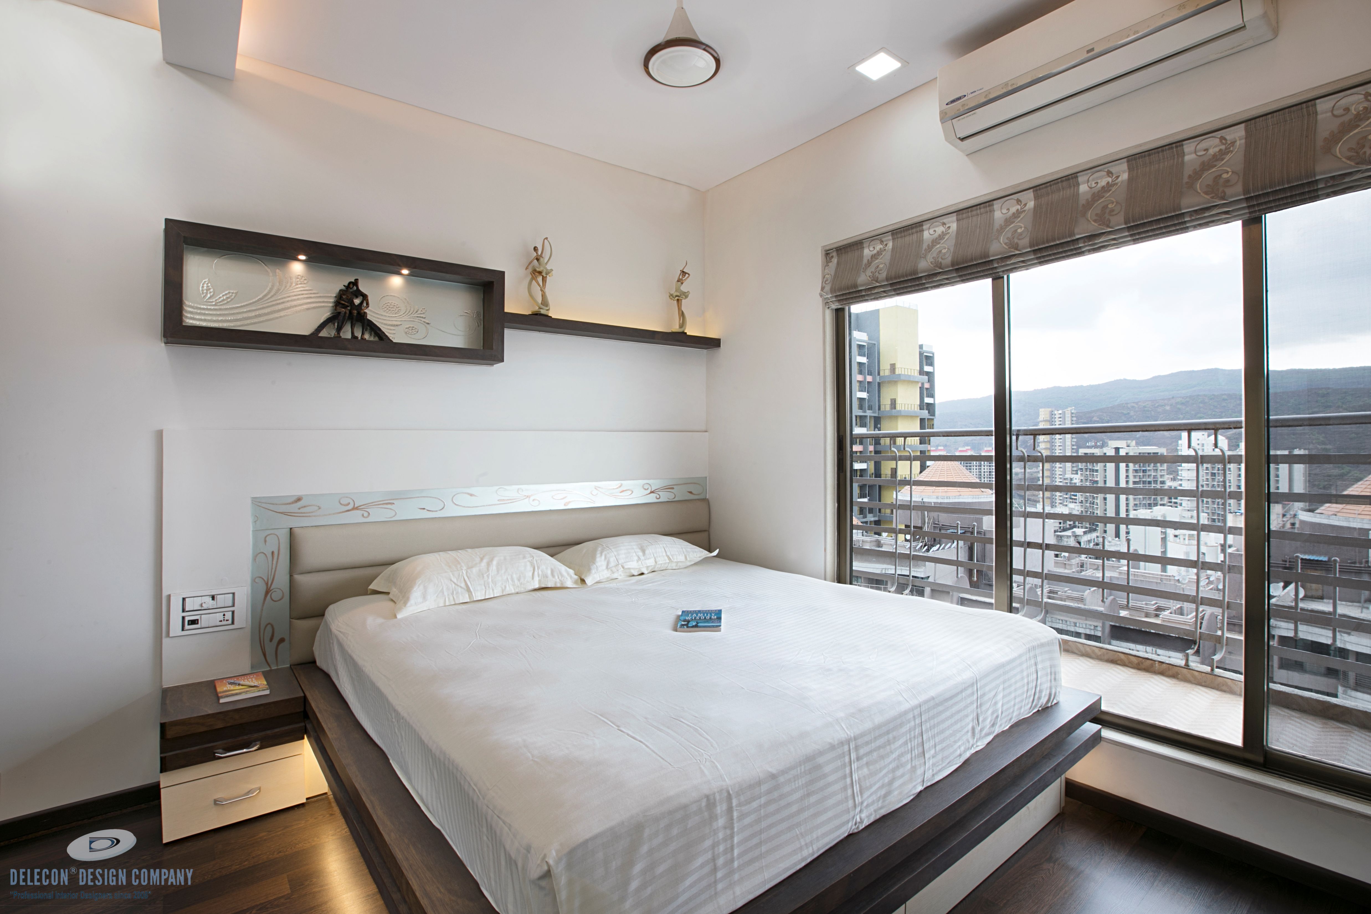
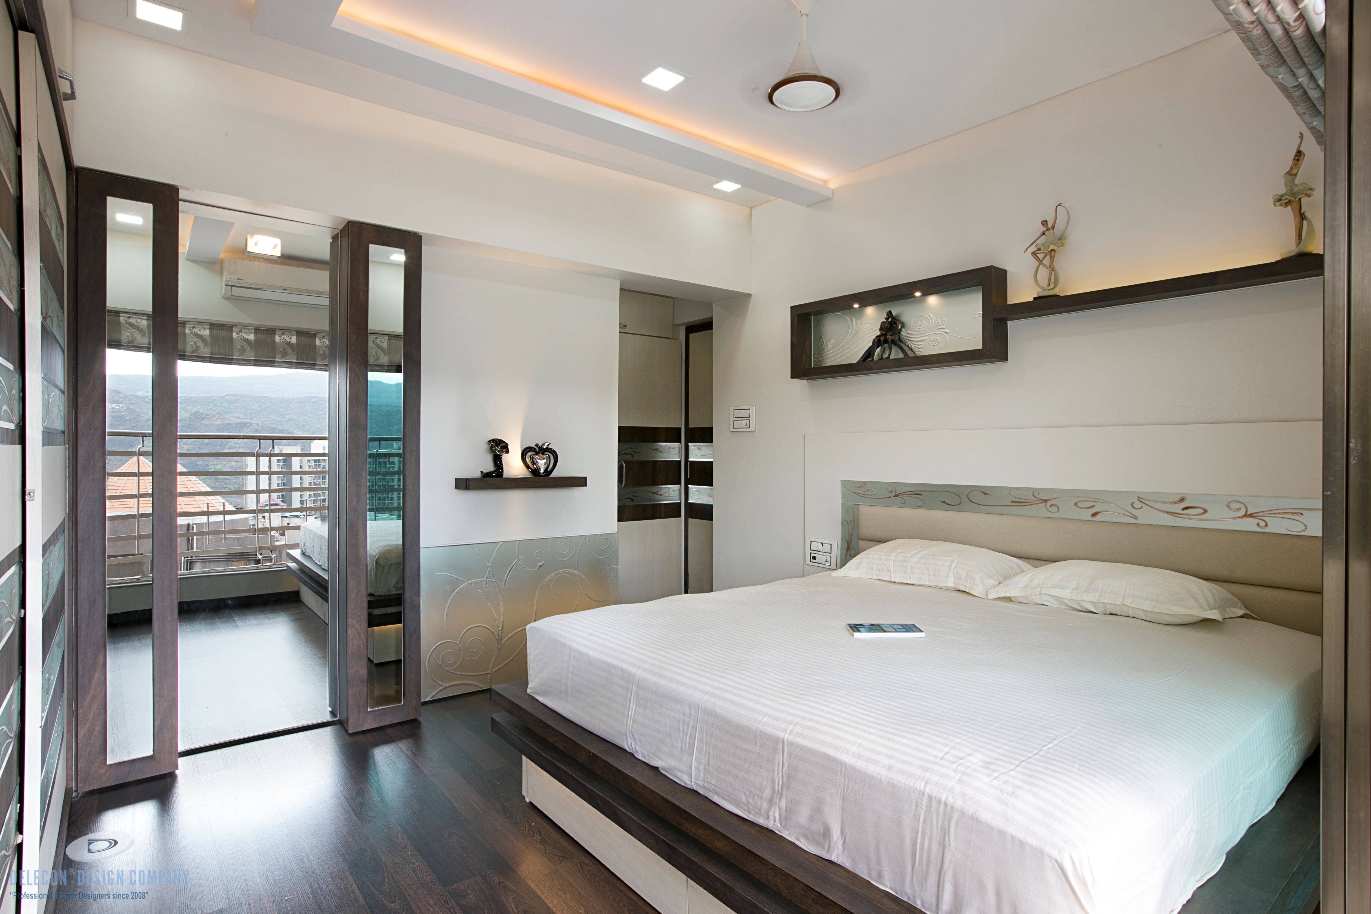
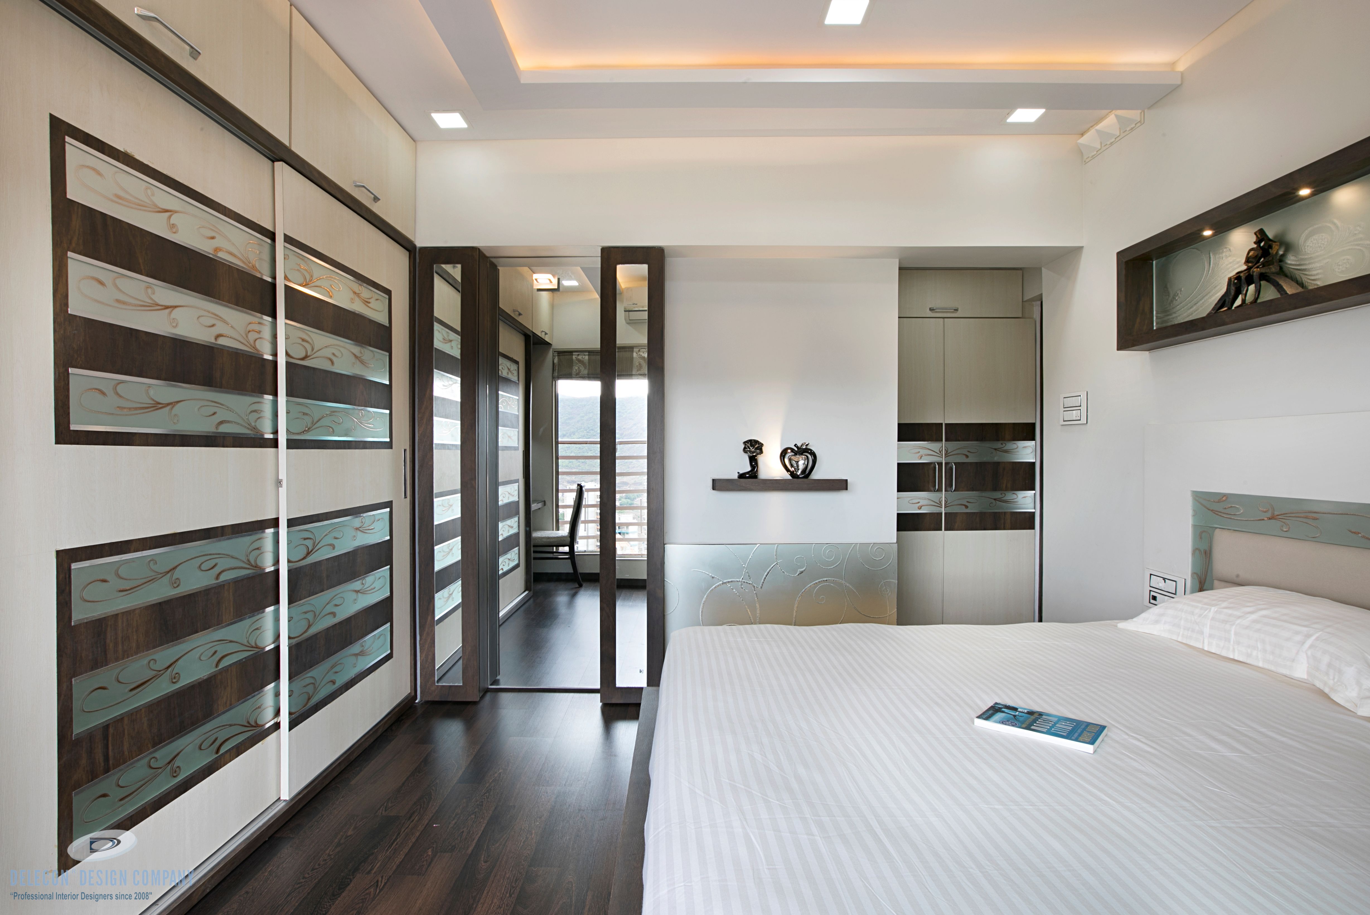
The master bedroom continues the premium Kharghar home interior with a calm dual-tone palette, integrated soft lighting and custom wardrobe planning designed to keep the room restful and uncluttered.
Daughter's Bedroom
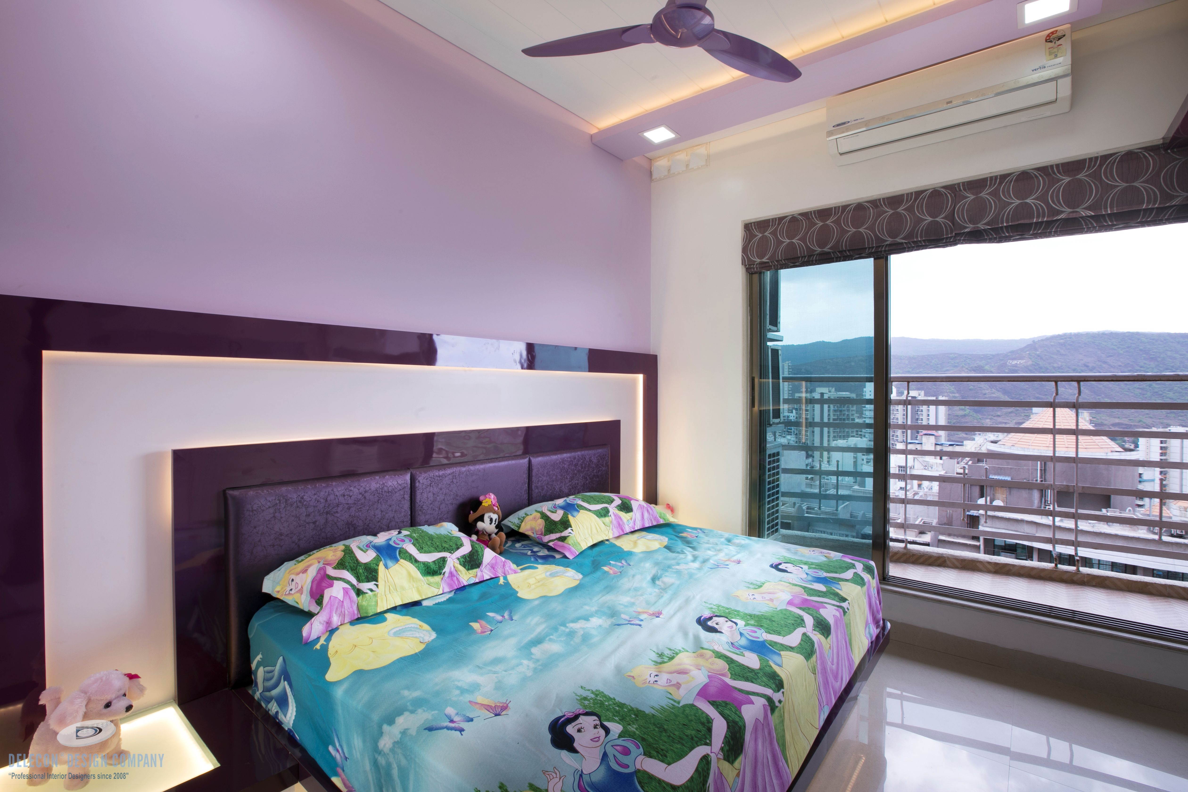
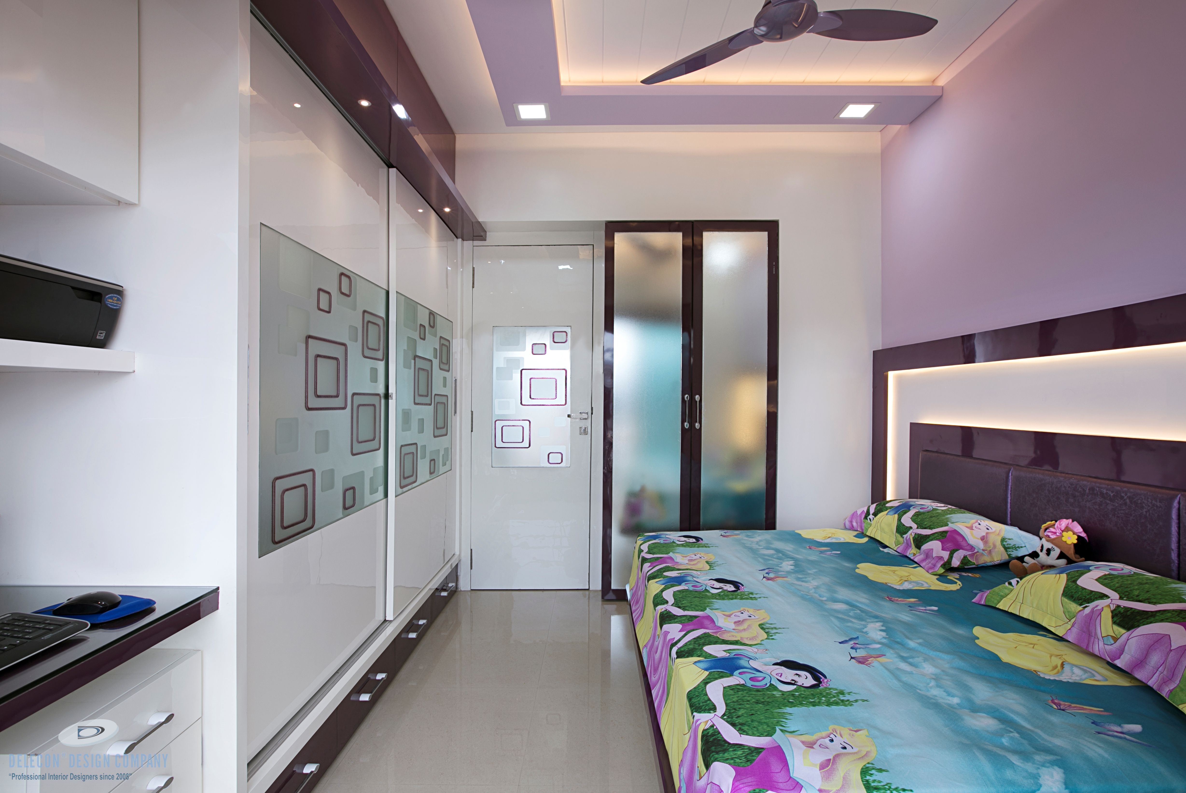
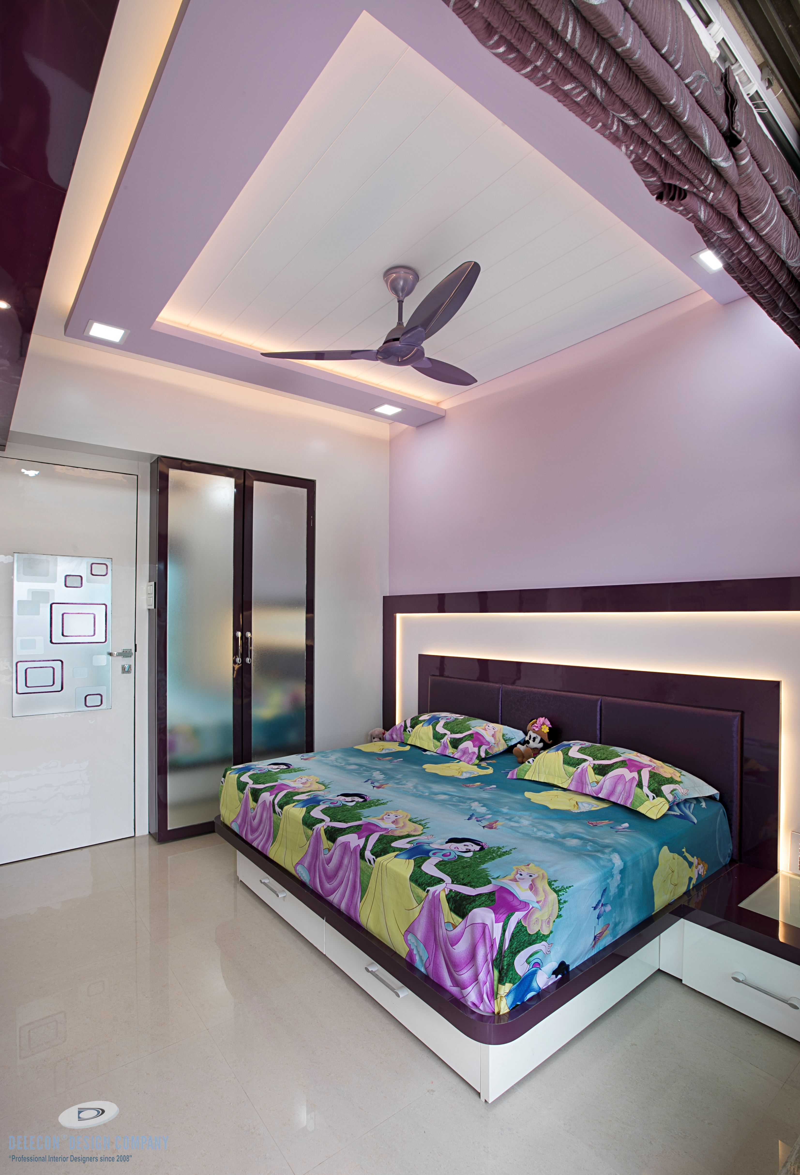
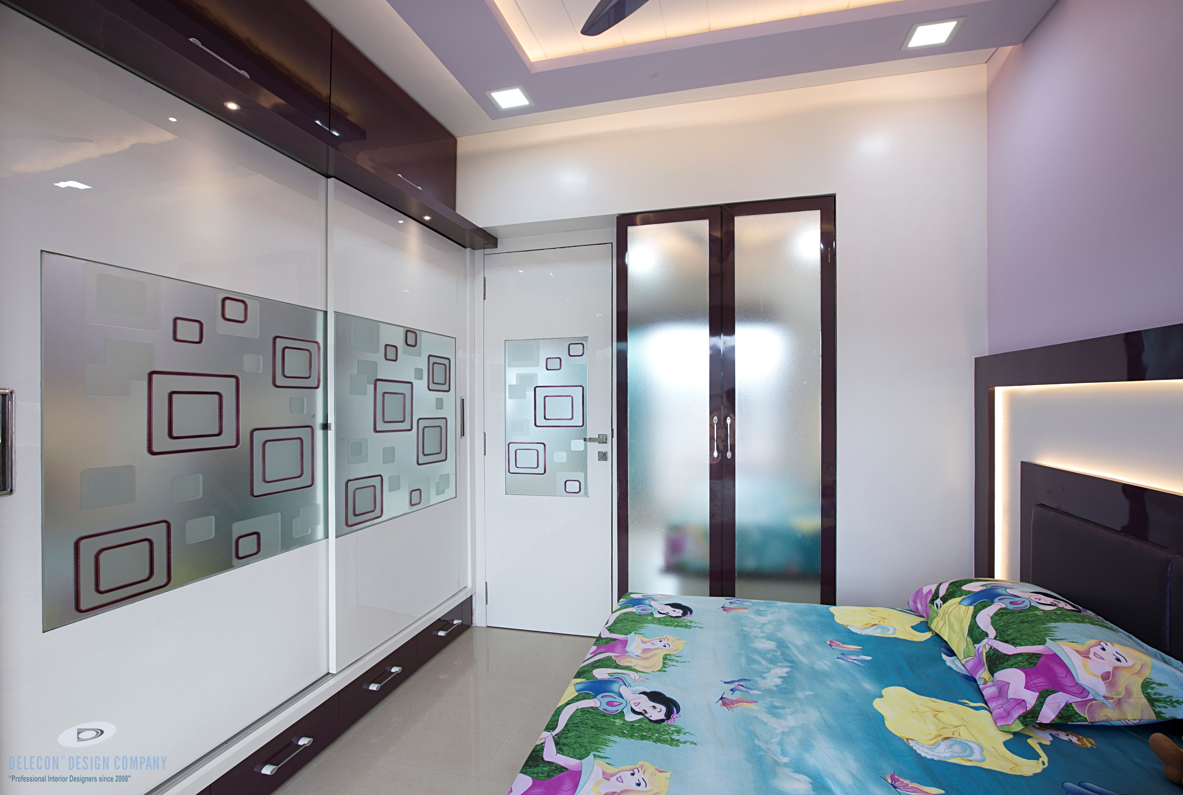
The daughter's bedroom balances personality with everyday function through a dedicated study setup, considered colours and integrated storage — a practical approach to bedroom design for a family 3BHK in Kharghar.
Guest Suite Comfort
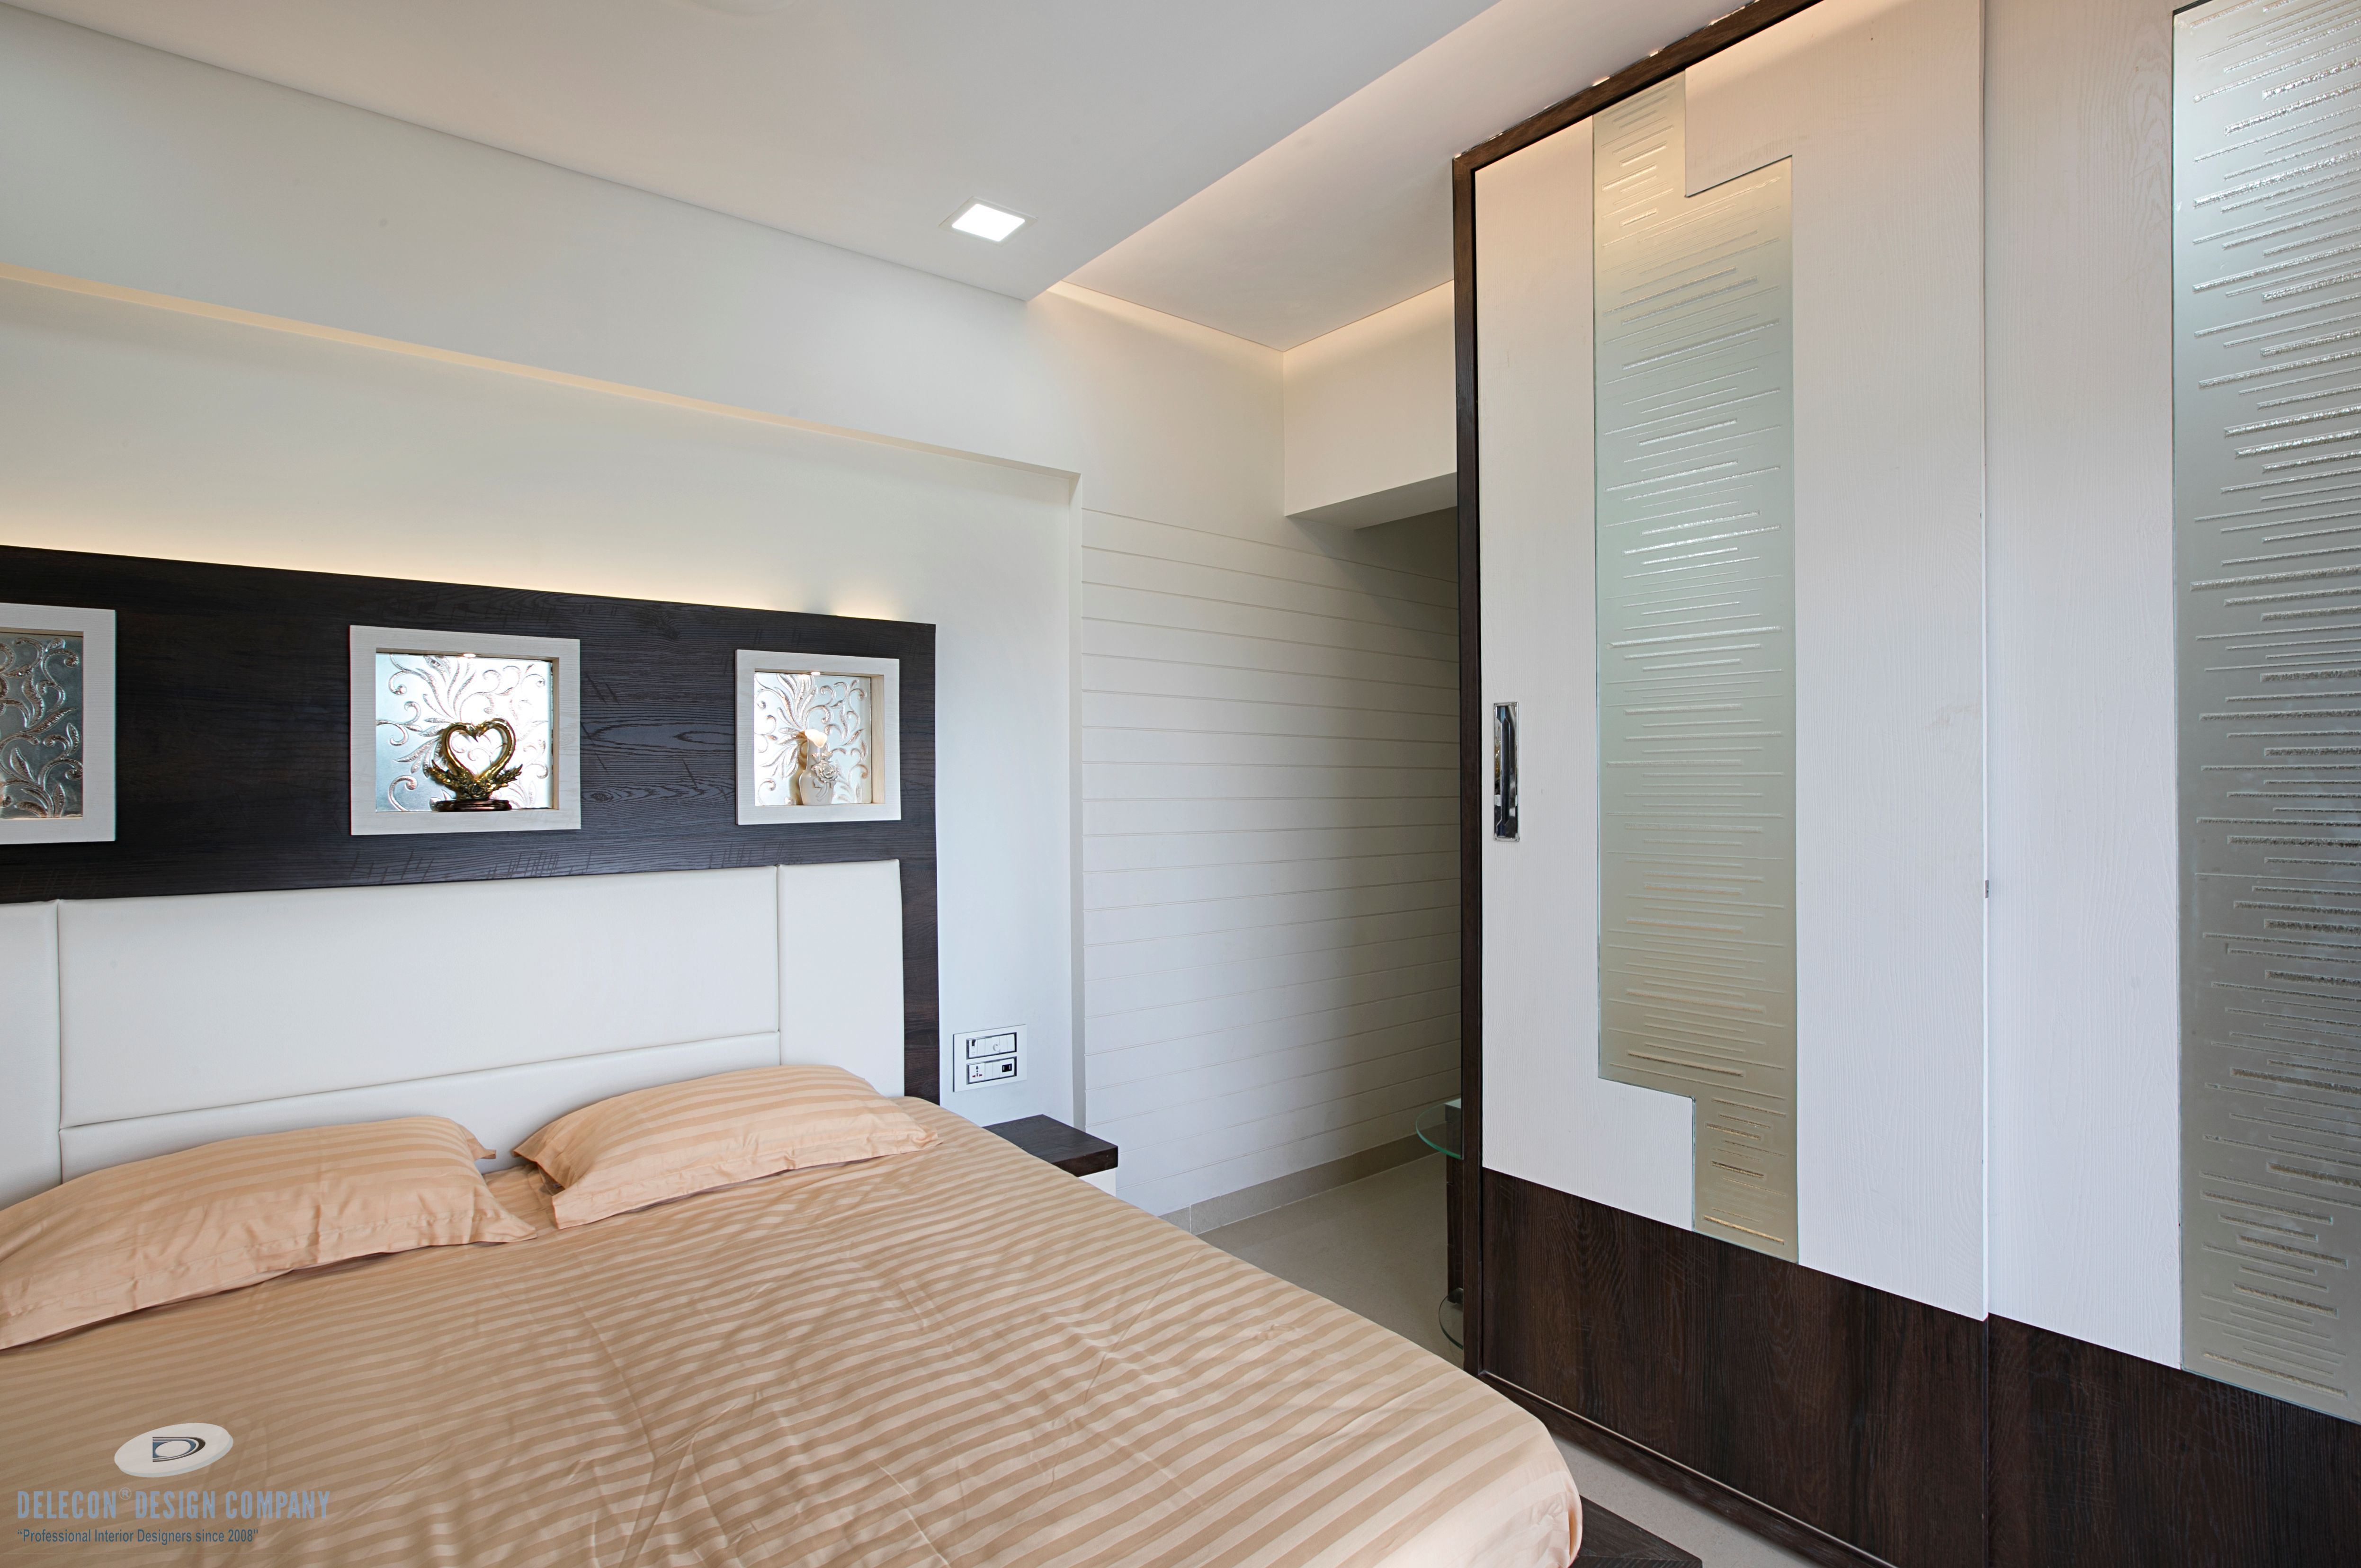
The guest bedroom uses an efficient layout, light visual treatment and practical wardrobe storage so visitors have a comfortable room without making the overall 3BHK interior feel heavy.
What Defines This 3BHK Interior in Kharghar?
For this Sai Paradise residence, the design connects a statement entrance, family-focused living room, storage-led modular kitchen and individually planned bedrooms into one consistent premium home. The project demonstrates DELECON® DESIGN CO.'s turnkey residential approach in Kharghar, balancing visual detailing with daily use and practical space planning.
Planning a home in the area? View our interior design services in Kharghar or discuss your residential interior project with DELECON®.